
Gas appliance installation site inspection
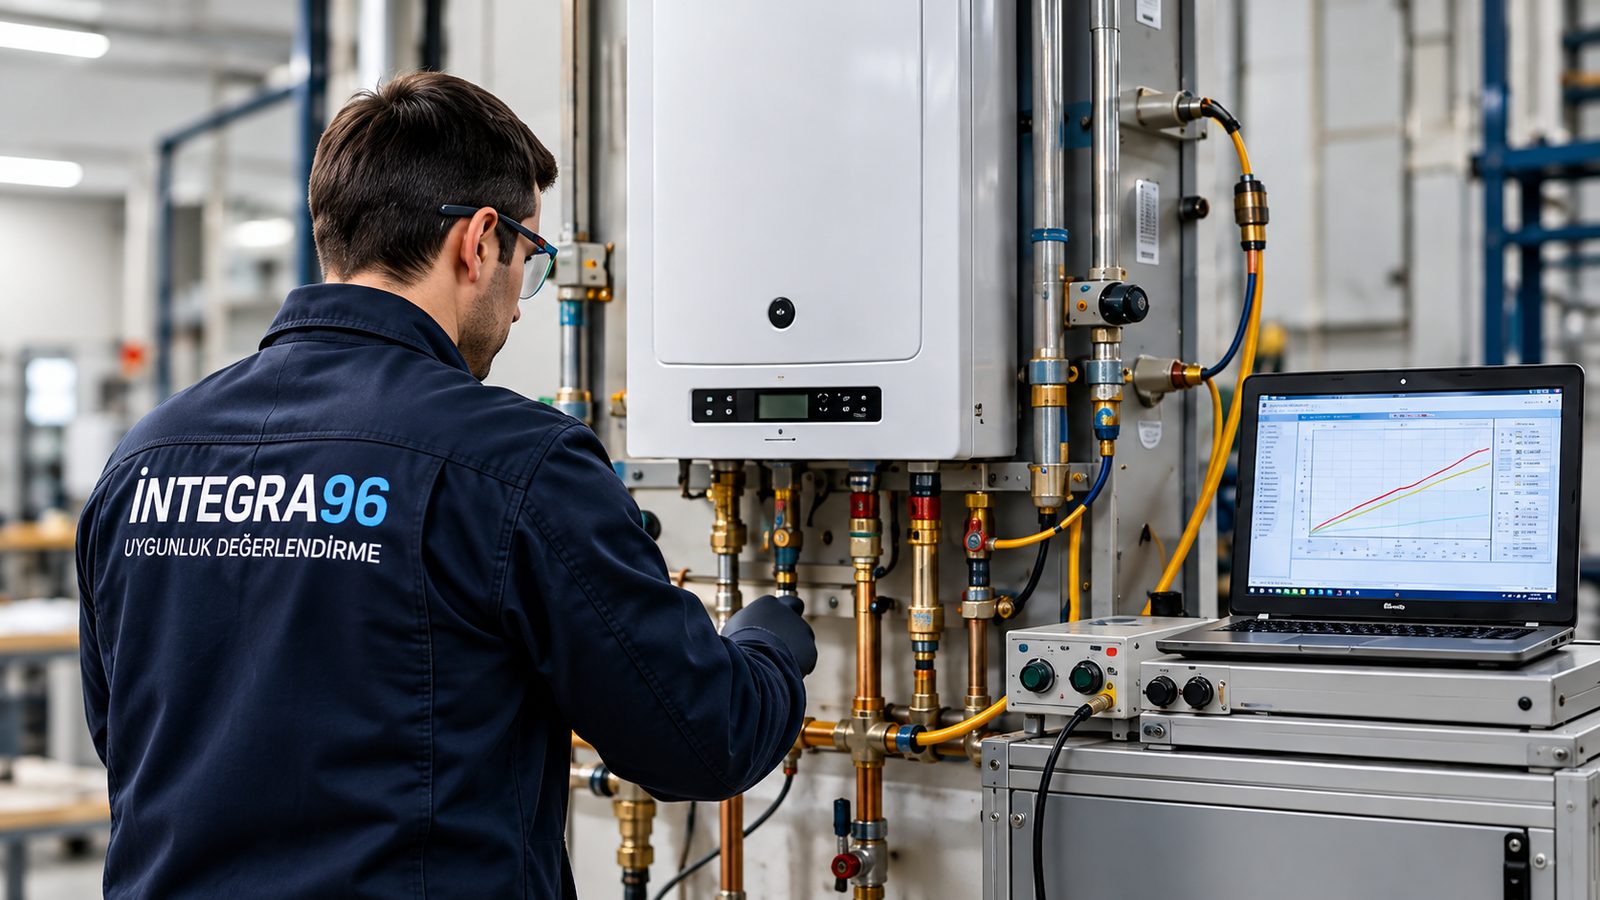
We inspect whether premises where gas appliances are located meet the installation requirements of the relevant legislation, standards and gas distribution company specifications.
Scope
The inspection assesses the premises where the appliance is installed, not the appliance itself. The three appliance groups within our scope:
Commercial catering appliances
Kitchens of restaurants, hotels, hospitals and schools
Kitchens of restaurants, hotels, hospitals and schools
Specially designed appliances for industrial use
Paint ovens, melting pots, heat treatment furnaces, etc.
Paint ovens, melting pots, heat treatment furnaces, etc.
Boiler rooms and heating plants
Central heating and hot water production
Central heating and hot water production
Basis: EPDK Internal Installation Regulation, Regulation on the Protection of Buildings from Fire, General Technical Specifications for Building Works, TS 7363 and the technical specification of the local gas distribution company. Where specifications differ, the more restrictive one is applied and this is stated in the report.
What is examined during the inspection?
- Characteristics of the premises: volume, height, intended use, relationship with adjacent spaces
- Adequacy of combustion air and ventilation; interlocking with the appliance in mechanical systems
- Gas pipework route, valves and accessibility
- Gas detector, automatic shut-off valve and emergency stop
- Flue connection and discharge
- Fire safety and escape routes; electrical installation
- Appliance layout and service clearances; documentation
- Extraction hood capacity, position and interlocking with the appliance
- Exhaust duct, grease collection and cleaning access
- Balance of fresh air and exhaust flow rates
- Fire suppression system in the hood and gas shut-off interlock
- Design documentation and risk assessment
- Additional process-related hazards and explosive atmosphere measures
- Separation of process and room ventilation
- Flame supervision device and safety interlocks
- Location of the boiler room and adequacy of its volume
- Lower and upper ventilation openings; explosion relief surface
- Gas pressure reducing station and safety devices
- Fire resistance and opening direction of the door; drainage
Preparation before applying
- Premises design and gas installation design
- Technical documents and declarations of conformity of the appliances
- Ventilation calculations; chimney design and calculations
- Appliances to be in working order during the inspection
In premises where there is a risk of gas leakage, the atmosphere is checked with a gas detector before the inspection. If a dangerous level of gas is detected, the inspection is stopped and a warning is given immediately.
Result
| Compliant | The premises meet the installation requirements of the relevant legislation and specifications. |
|---|---|
| Conditionally compliant | Will be compliant once the deficiencies listed individually in the report have been corrected. |
| Not compliant | There is a nonconformity that threatens the safety of life and property or requires structural changes. |
Frequently asked questions
No. This inspection covers the conformity of the premises where the appliance is installed with the installation requirements. The conformity of the appliance as a product falls within the scope of product certification.
The report clearly states which requirement has not been met and its basis; however, to maintain impartiality we do not propose design solutions.